Overview
 8
 154
 1
Description
Na Lanna Condo Pattaya
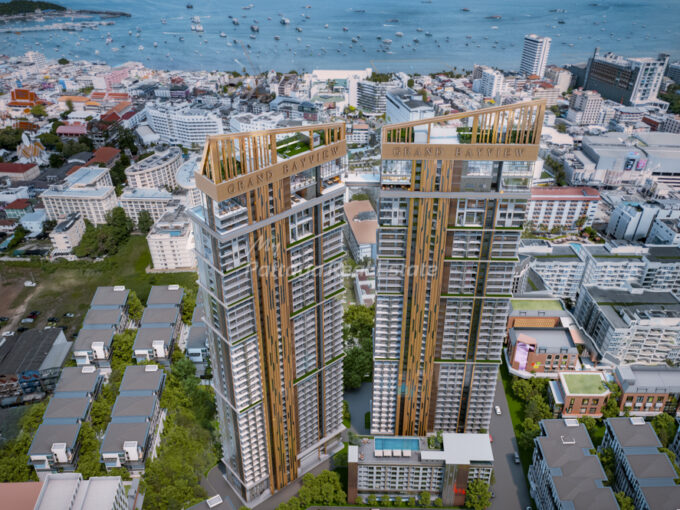
Na Lanna Condo Pattaya is a Northern Thai-inspired condominium development by Thongthammachak Estate Co.,Ltd., located on Soi Paniad Chang near the border of Central Pattaya and North Pattaya. Completed in Qtr 1, 2016, this single 8-Story building occupies a land plot of 1 Rai – 3 Ngan – 11 Sq.Wah / 2,844 Square Meters and comprises 154 residential units serviced by 2 High-speed passenger lifts. Incorporating traditional Northern Thai Lanna-inspired architectural elements throughout its design, Na Lanna Condo Pattaya offers a distinctive inner-city residential environment that blends cultural character w/ modern conveniences. The development enjoys a strategic location w/ easy access to both North Pattaya and Sukhumvit Road, placing residents within close proximity to Tantrarak School, Terminal 21 Pattaya, Bangkok Hospital Pattaya, and many of Pattaya’s leading lifestyle, business, and entertainment destinations.
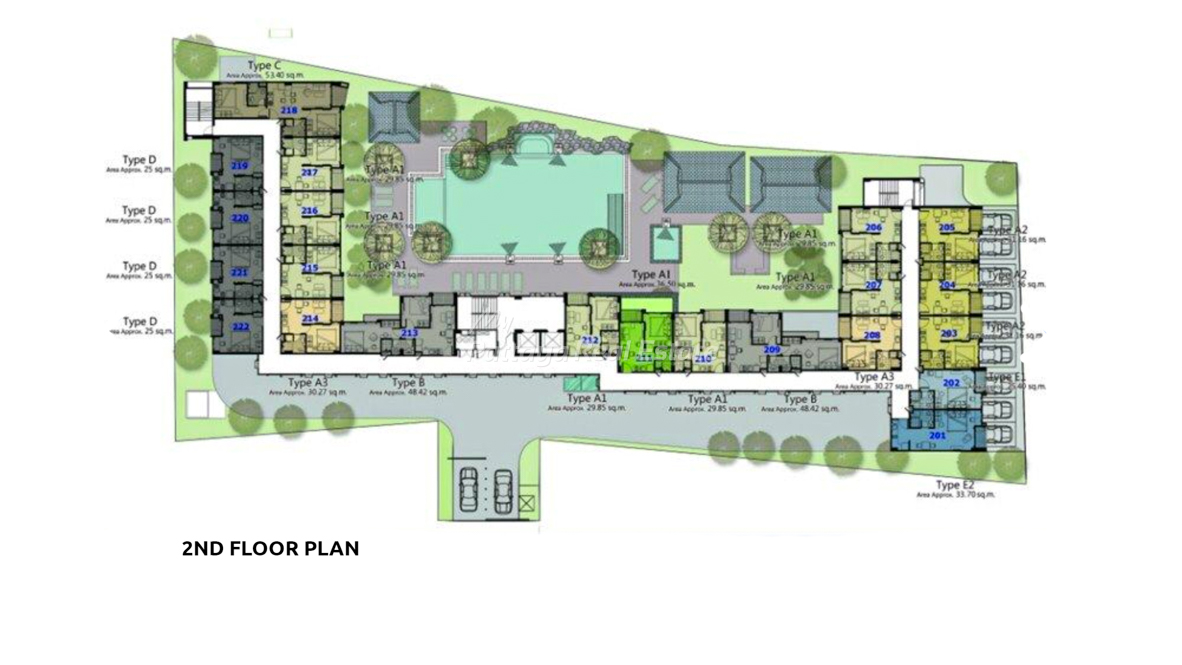
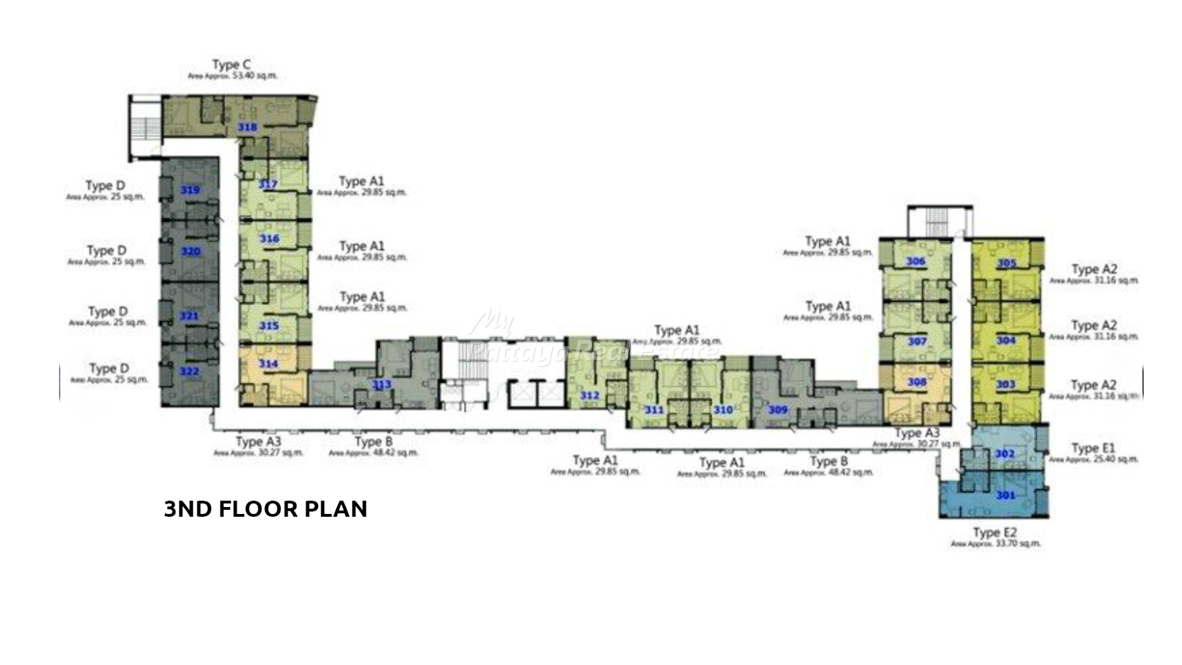
Na Lanna Condo Pattaya offers a versatile selection of unit configurations, designed for efficient and comfortable living. Unit options begin with the Type D Studio / 1 Bathroom units measuring 25 Square Meters, followed by Type E1 Studio / 1 Bathroom units at 25.40 Square Meters and larger Type E2 Studio / 1 Bathroom units spanning 33.70 Square Meters. One-bedroom layouts include the Type A1, Type A2 & Type A3 1 Bedroom / 1 Bathroom units, measuring 29.85, 31.16 and 30.27 Square Meters respectively. For those seeking additional living space, Na Lanna Condo Pattaya also offers Type B 2 Bedroom / 1 Bathroom units measuring 48.42 Square Meters, along w/ the more spacious Type C, 2 Bedroom / 2 Bathroom units spanning 53.40 Square Meters, making them ideal for couples, small families, or long-term residents.
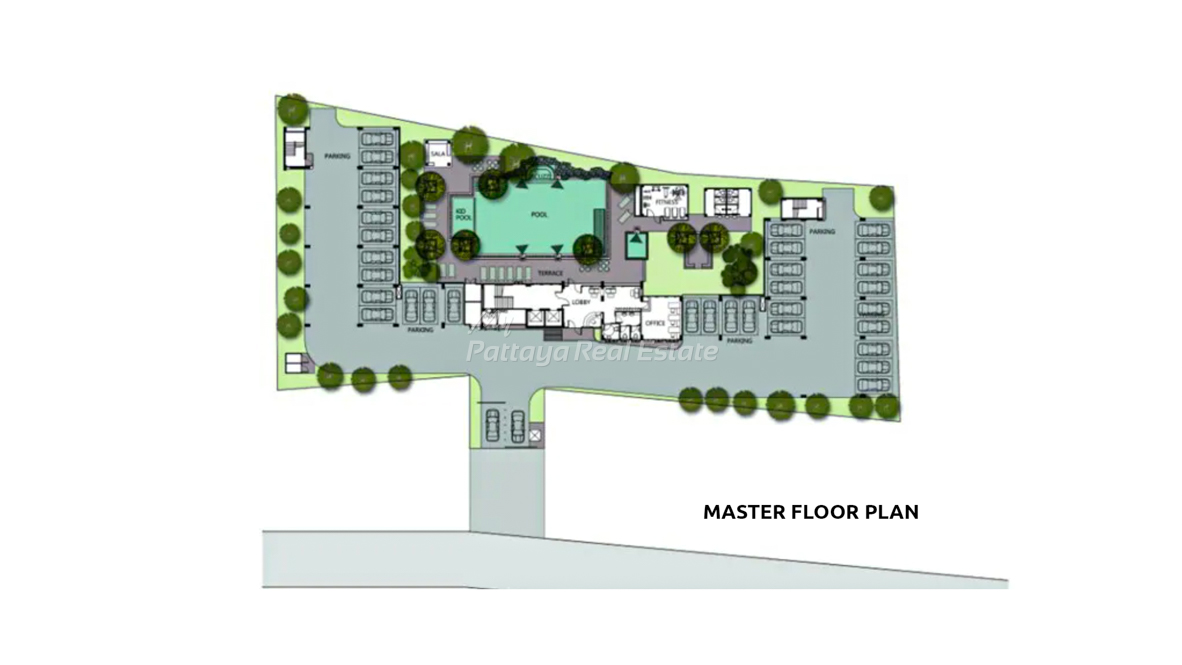
The arrival experience over at Na Lanna Condo Pattaya begins through a secure front entrance featuring an onsite security booth that controls both vehicle and pedestrian access. The Ground Floor of Na Lanna Condo Pattaya incorporates covered parking facilities positioned along both sides of the building, providing approximately 40 parking spaces, along w/ some motorbike parking bays. Centrally located within this structure is the main lobby front entrance, featuring both a wheelchair-accessible ramp and a short stairway for convenient access. Inside residents and guests are welcomed into an air-conditioned main lobby lounge that serves as the communal hub, complete w/ cosy seating arrangements and a library bookshelf that fosters a relaxed, welcoming atmosphere.
Positioned to the right is the reception counter and adjacent onsite juristic management office responsible for the day-to-day administration of the development. To the left of the main lobby lounge is a secure lift lobby housing 2 lifts servicing the residential floors above. Directly opposite these lift doors, a personal mailbox station is seamlessly integrated into the wall, offering individual numbered slots for daily mail collection. Situated straight at the far end of this secure corridor is the main internal stairwell. Walking straight through the main lobby lounge and past an additional secure internal doorway brings Na Lanna Condo Pattaya residents out into an open-air recreational deck that serves as the centerpiece of the development.
The central focal point of this resort-style area is a large communal swimming pool, finished in multi-toned blue mosaic tiles that give the water a shimmering, vibrant character. Reflecting the Na Lanna Condo Pattaya cultural theme the pool incorporates manicured landscaping, corner in-pool planter boxes, and traditional white ceramic Lanna waterspouts that gently spill into the main pool. At the shallow end of the pool layout, a dedicated children’s pool section is integrated into the overall pool structure. Also incorporated within the pool structure is a built-in jacuzzi area, positioned directly beneath an artificial rock formation waterfall that cascades into the jacuzzi area. Serving as an attractive focal point along the rear center of the swimming pool, the rock waterfall introduces a natural visual element while enhancing the project’s overall tropical resort-style ambiance. Surrounding the pool, the outdoor sundeck features sun-loungers for relaxation, while a stand-alone pagoda-style pavillion w/ shaded seating is positioned in the far rear-left corner, providing an additional space for residents to unwind.
On the right-hand side of the pool deck is the dedicated Na Lanna Condo Pattaya wellness center, featuring a fully equipped gymnasium w/ large windows overlooking the pool. Positioned adjacent to the gym is an open-air communal restroom block featuring separate Male & Female facilities, along w/ a shared wash basin station. Last but not least, Na Lanna Condo Pattaya also features 24 Hour security and CCTV cameras for the added convenience and safety of its residents.
Project Facilities:
- Ground Floor Front Entrance Security Booth & Vehicular Controlled Access Booms.
- Ground Floor Covered Car Park For Approximately 40 Vehicles.
- Ground Floor Lobby Front Entrance w/ Wheelchair Access Ramp & Stairway.
- Ground Floor Lobby, Lounge & Reception Desk.
- Ground Floor Onsite Juristic Management Office.
- Ground Floor Secure Lift Lobby w/ Personal Mailboxes & Key-Fob Controlled Access.
- Ground Floor Communal Swimming Pool w/ Children’s Zone, Jacuzzi Waterfall, and In-pool Planters.
- Ground Floor Gym Gymnasium (Basic Cardio & Weights).
- Ground Floor Male & Female Restrooms w/ Shared External Uni-sex Washbasins.
- 2 High-speed Passenger Lifts.
- 24 Hour Security & CCTV Cameras.
Nearby:
- Seven-Eleven Convenience Store: 15-Seconds (Walking).
- Makro Food Service North Pattaya: 4-Minutes (Car).
- Tantrarak School: 5-Minutes (Walking).
- Bangkok Pattaya International Hospital: 6-Minutes (Car).
- Terminal 21 Pattaya Shopping Center: 9-Minutes (Car).
- Aksorn Pattaya School: 12-Minutes (Car).
- Central Festival Pattaya Shopping Center & Pattaya Beach: 14-Minutes (Car).
- Jomtien Beach: 16-Minutes (Car).
- Phoenix Gold Golf & Country Club: 24-Minutes (Car).
- U-Tapao International Airport: 35-Minutes (Car).
- Suvarnabhumi International Airport: 95-Minutes (Car).
- Bangkok: 110-Minutes (Car).
Project Completion Status:
Na Lanna Condo Pattaya was successfully completed back in Qtr 1, 2016.
Additional Details
- Developer: Thongthammachak Estate Co.,Ltd.
- Total Floors: 8 Floors.
- Total Units: 154 Units.
- Total Car Parks: 40 Vehicles.
- Project Land Size: 1 Rai - 3 Ngan - 11 Sq.Wah / 2,844 Square Meters.
- Sinking Fund: 400 THB Per Square Meter (One-time only) N/A Paid Already.
- Maintenance Fees: 48 THB Per Square Meter Per Month (Ongoing) Payable 1 Year in Advance.
- Water & Electric Meter Security Deposit: 3,750 THB (Estimated)
- Transfer Taxes & Fees: Split 50/50 Between Buyer & Seller.
- Completion Date: Qtr 1, 2016.
Features
Floor Plans
Property on Map
Similar Properties